
<-- style PDP --> 2715 Colman Street, Ottawa - Detached for sale for $745,000
  • sold

2715 Colman Street

Ottawa, Ontario, K1V 8J8 - Riverside Park

$745,000$000000

  • Neighbourhood

    Riverside Park

  • Major Intersection

    Colman and Basswood

  • Listed Since: 64 day(s)

  • Last update: 44 day(s) ago

Overview

  • Property Type

    Detached, Sidesplit

  • Bedrooms

    4

  • Bathrooms

    2

  • Basement

    Finished

  • Kitchen

    1

  • Total Parking

    5 (1 Attached Garage)

  • Lot Size

    60x93.5 (Feet)

  • Taxes

    $5,686.33 (2026)

  • Type

    Freehold

Property Description

Property description for 2715 Colman Street, Ottawa

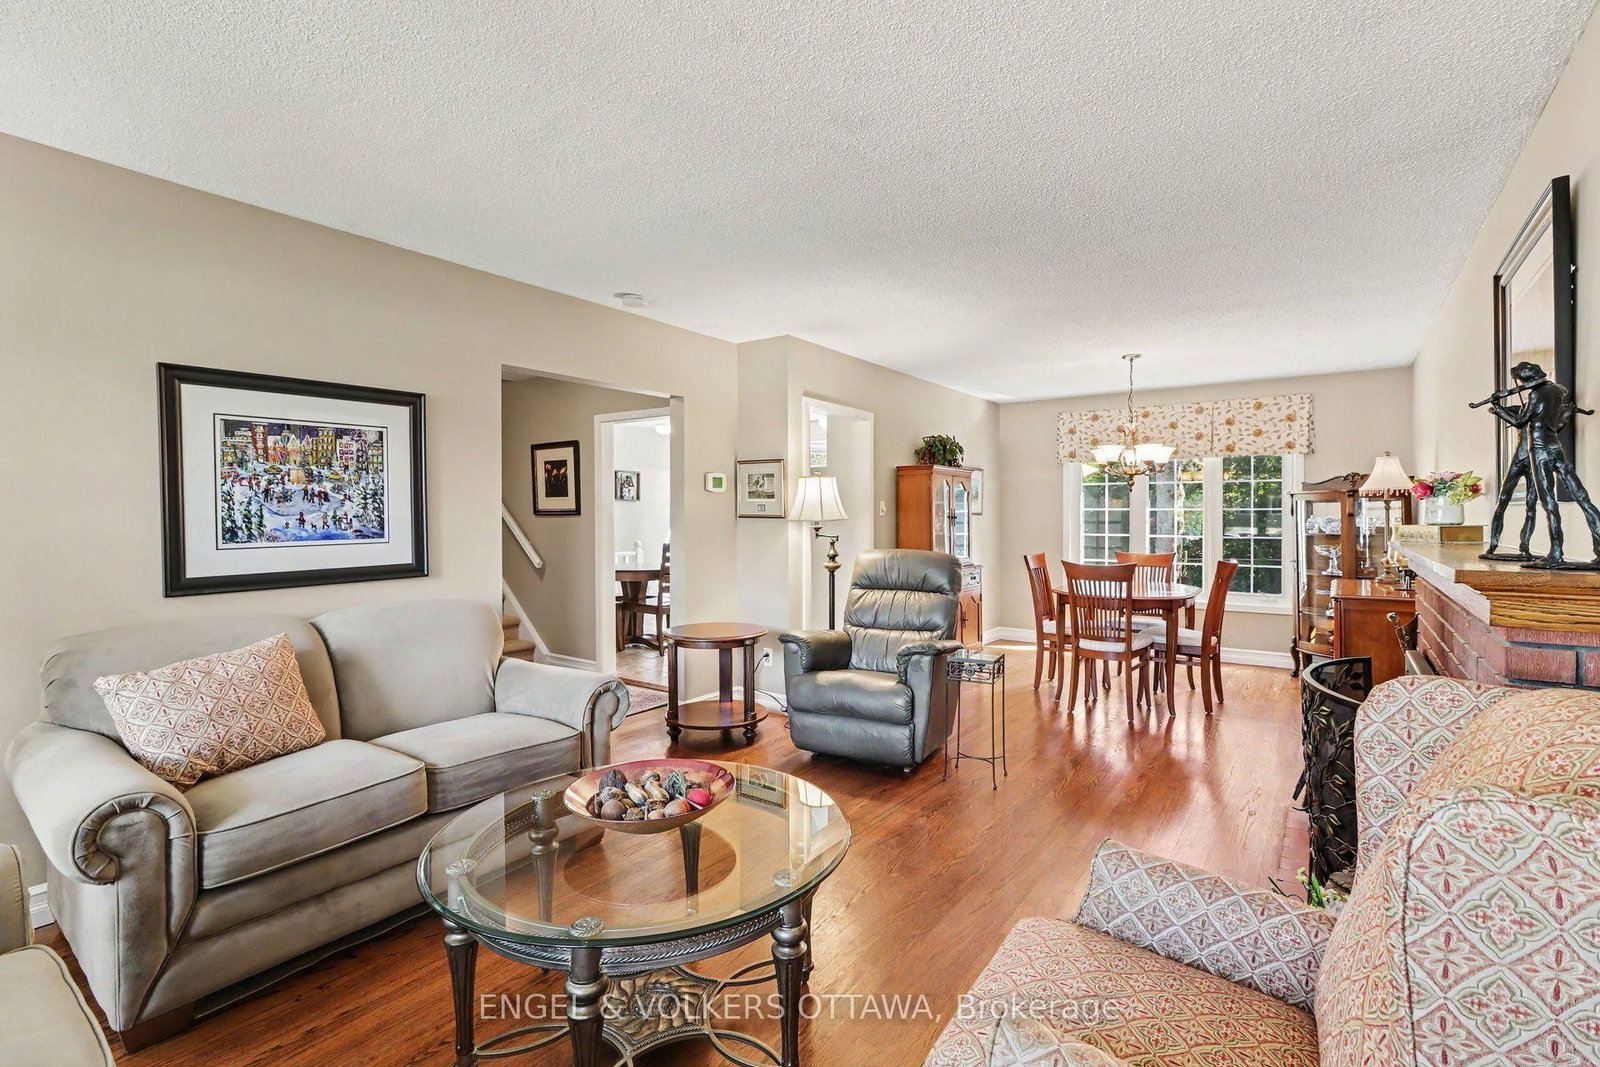
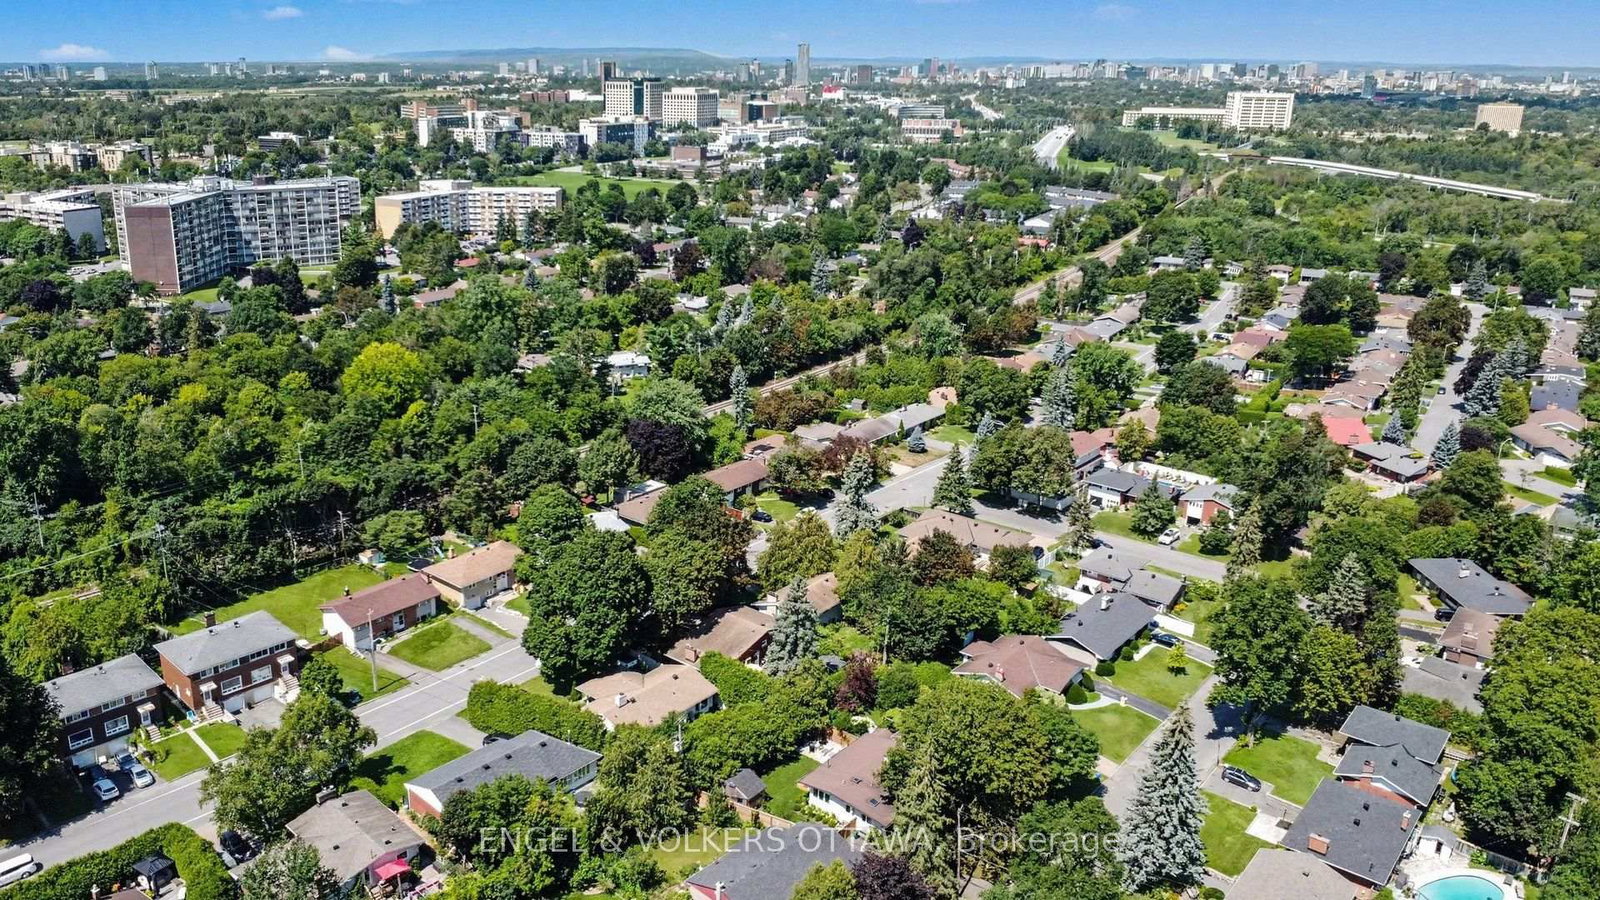
Wow! Tucked into a quiet, tree-lined street in Riverside Park, 2715 Colman Street is the kind of home that feels good the moment you pull up. A mid-century split-level on a generous 60-foot lot, it shows real character and updates throughout that speak to years of genuine pride of ownership. Extensive hardscaping, interlock, and stone work lead you to the door, and a wide laneway with room for four cars means parking is never a second thought. Inside, the layout works hard for a family. Four bedrooms and two bathrooms, hardwood floors, and a wood-burning fireplace give the main living space a warm, timeless feel. Downstairs, the finished basement adds a family room and a separate den, giving everyone room to spread out, whether that's a home office, movie nights, or a quiet reading corner. Mechanicals have been updated too, so buyers can move in without worrying about what's behind the walls. Out back, a large deck overlooks a huge, private yard with mature tree cover and a storage shed, made for summer evenings and weekend projects alike. Riverside Park is one of Ottawa's most established neighbourhoods, close to the river, bike paths, and everyday amenities, with downtown under fifteen minutes away. Genuinely loved and looked after, this home is priced to sell to someone who wants turn-key living in a mature, welcoming community close to everything Ottawa has to offer.

Listed by ENGEL & VOLKERS OTTAWA

  • MLS #

    X13676750

  • Sq. Ft

    1100-1500

  • Sq. Ft. Source

    MLS

  • Lot Irregularities

    n/a

  • Year Built

    Available Upon Request

  • Pool

    None

  • Drive

    n/a

  • Garage

    Attached, 1 spaces

  • Total Parking

    5

  • Family Room

    Y

  • Den

    Y

  • Exterior

    Brick

  • Fireplace

    Y

  • Roof

    Asphalt Shingle

  • Foundation

    Concrete

  • Elevator

    n/a

  • Water View

    n/a

  • Laundry Level

    Lower

  • Heat

    Forced Air

  • A/C

    Central Air

  • Water

    Municipal

  • Water Supply

    n/a

  • Sewers

    Sewers

  • Central Vac

    N

  • Foyer

    1.57 x 1.06 ft Main level

    Closet

  • Living

    4.47 x 3.63 ft Main level

    Fireplace

  • Dining

    3.49 x 3.22 ft Main level

  • Kitchen

    3.44 x 3.3 ft Main level

  • Primary

    4.47 x 2.91 ft 2nd level

    Large Closet

  • 2nd Br

    3.54 x 3.38 ft 2nd level

    Closet

  • 3rd Br

    4.0 x 3.39 ft 2nd level

    Closet

  • Bathroom

    2.49 x 2.3 ft 2nd level

    4 Pc Bath

  • 4th Br

    3.83 x 3.38 ft In Betwn level

    Closet

  • Bathroom

    3.39 x 1.84 ft In Betwn level

    2 Pc Bath, Combined W/Laundry

  • Other

    4.47 x 3.59 ft Lower level

  • Office

    3.74 x 2.39 ft Lower level

  • Rec

    7.81 x 3.39 ft Lower level

  • MLS #

    X13676750

  • Sq. Ft

    1100-1500

  • Sq. Ft. Source

    MLS

  • Lot Irregularities

    n/a

  • Year Built

    Available Upon Request

  • Pool

    None

  • Drive

    n/a

  • Garage

    Attached, 1 spaces

  • Total Parking

    5

  • Family Room

    Y

  • Den

    Y

  • Exterior

    Brick

  • Fireplace

    Y

  • Roof

    Asphalt Shingle

  • Foundation

    Concrete

  • Elevator

    n/a

  • Water View

    n/a

  • Laundry Level

    Lower

  • Heat

    Forced Air

  • A/C

    Central Air

  • Water

    Municipal

  • Water Supply

    n/a

  • Sewers

    Sewers

  • Central Vac

    N

  • Foyer

    1.57 x 1.06 ft Main level

    Closet

  • Living

    4.47 x 3.63 ft Main level

    Fireplace

  • Dining

    3.49 x 3.22 ft Main level

  • Kitchen

    3.44 x 3.3 ft Main level

  • Primary

    4.47 x 2.91 ft 2nd level

    Large Closet

  • 2nd Br

    3.54 x 3.38 ft 2nd level

    Closet

  • 3rd Br

    4.0 x 3.39 ft 2nd level

    Closet

  • Bathroom

    2.49 x 2.3 ft 2nd level

    4 Pc Bath

  • 4th Br

    3.83 x 3.38 ft In Betwn level

    Closet

  • Bathroom

    3.39 x 1.84 ft In Betwn level

    2 Pc Bath, Combined W/Laundry

  • Other

    4.47 x 3.59 ft Lower level

  • Office

    3.74 x 2.39 ft Lower level

  • Rec

    7.81 x 3.39 ft Lower level

Thinking of Selling?

Find Out Your Home’s Value in Today’s Market!

No Email or Signup is required to view your home estimate.

estimate your home value

Contact Manoj Kukreja

Sales Representative,
Century 21 People’s Choice Realty Inc.,
Brokerage
(647) 576 - 2100

Manoj profile avatar

Estimated price

Date
Price
Change
2026-08-14
$747,275
-3.96%

Mortgage Calculator

This data is for informational purposes only.

Mortgage Payment per month

Principal Amount

Interest

Total Payable

Amortization

Amortization

Closing Cost Calculator

This data is for informational purposes only.

Closing Cost Total for this property

Total Cash flow for purchasing this property

Down Payment(%)*
Additional information

Provincial Land Transfer Tax

Ontario Land Transfer Tax Rebate

Toronto Land Transfer Tax

Toronto Land Transfer Tax Rebate

PST on CMHC Insurance Premium

Lawyer Fees

$2,825

Government Registration Fee's

$164

Title Insurance

Closing Cost Total

Total Cash flow for purchasing this property

Provincial Land Transfer Tax

Ontario Land Transfer Tax Rebate

Toronto Land Transfer Tax

Toronto Land Transfer Tax Rebate

PST on CMHC Insurance Premium

Lawyer Fees

$2,825

Government Registarion Fee's

$164

Title Insurance

Down Payment(%)*

* A down payment of less than 20% is permitted only for first-time home buyers purchasing their principal residence. The minimum down payment required is 5% for the portion of the purchase price up to $500,000, and 10% for the portion between $500,000 and $1,500,000. For properties priced over $1,500,000, a minimum down payment of 20% is required.

Thinking of Selling?

Find Out Your Home’s Value in Today’s Market!

No Email or Signup is required to view your home estimate.

estimate your home value

Contact Manoj Kukreja

Sales Representative, Century 21 People’s Choice Realty Inc., Brokerage
(647) 576 - 2100

Manoj profile avatar

Recent Sold Listings in Riverside Park, Ottawa

Popular Cities